

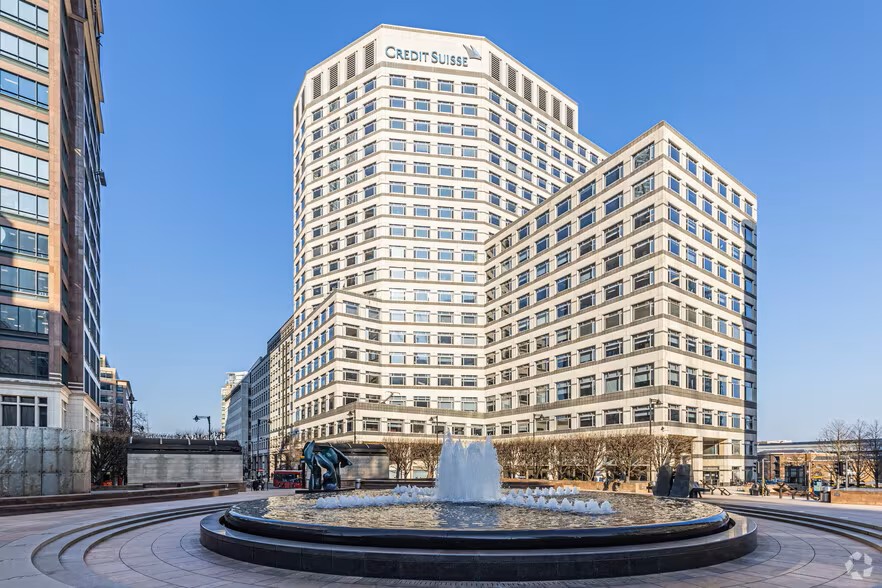
Expansion Design Expertise for a Landmark Canary Wharf Office Refurbishment
Location: Canary Wharf, London
Products Supplied: Expansion design, Hercules anchors, expansion joints and pipe guides.

Project Overview
1 Cabot Square, a 21-storey commercial office building in Canary Wharf, underwent a programme of refurbishment works to upgrade its building services infrastructure. As part of these works, VIP supported the project team with a coordinated expansion solution, in which our Expansion Division were able to showcase their considerable expertise.
Our Approach
VIP worked closely with its customer at design stage to develop a tailored expansion design that aligned with the refurbishment constraints of an occupied high-rise building. Drawing on strong technical knowledge and hands-on industry experience, the team produced a coordinated solution incorporating expansion joints, guides and Hercules anchors. Clear communication was maintained throughout, with drawings reviewed, marked up and refined to suit site conditions. VIP’s expansion design service, backed by PI insurance, gave added confidence that the proposed arrangement was technically sound, compliant and buildable.
Execution
Once the design was agreed, VIP supplied the specified expansion joints, guides and Hercules anchors in line with the approved drawings. Products were delivered to programme, supporting smooth installation and minimising disruption on site. Any technical queries were dealt with promptly, with VIP going beyond a standard supply role to ensure the system performed as intended. The combination of proven products and responsive support helped keep the refurbishment works moving efficiently.
The Outcome
The completed expansion system provided effective control of movement and loads within the refurbished services installation, supporting long-term performance of the building. The project demonstrated VIP’s ability to add value through design-led support, trusted technical advice and dependable delivery, even within complex refurbishment environments in high-profile commercial offices.


