Technical Expansion Design Support For Grand Union, Alperton
Location: Alperton, London
Products Supplied: Expansion joints, anchors and guides, supported by marked-up expansion design drawings for residential building services.

Project Overview
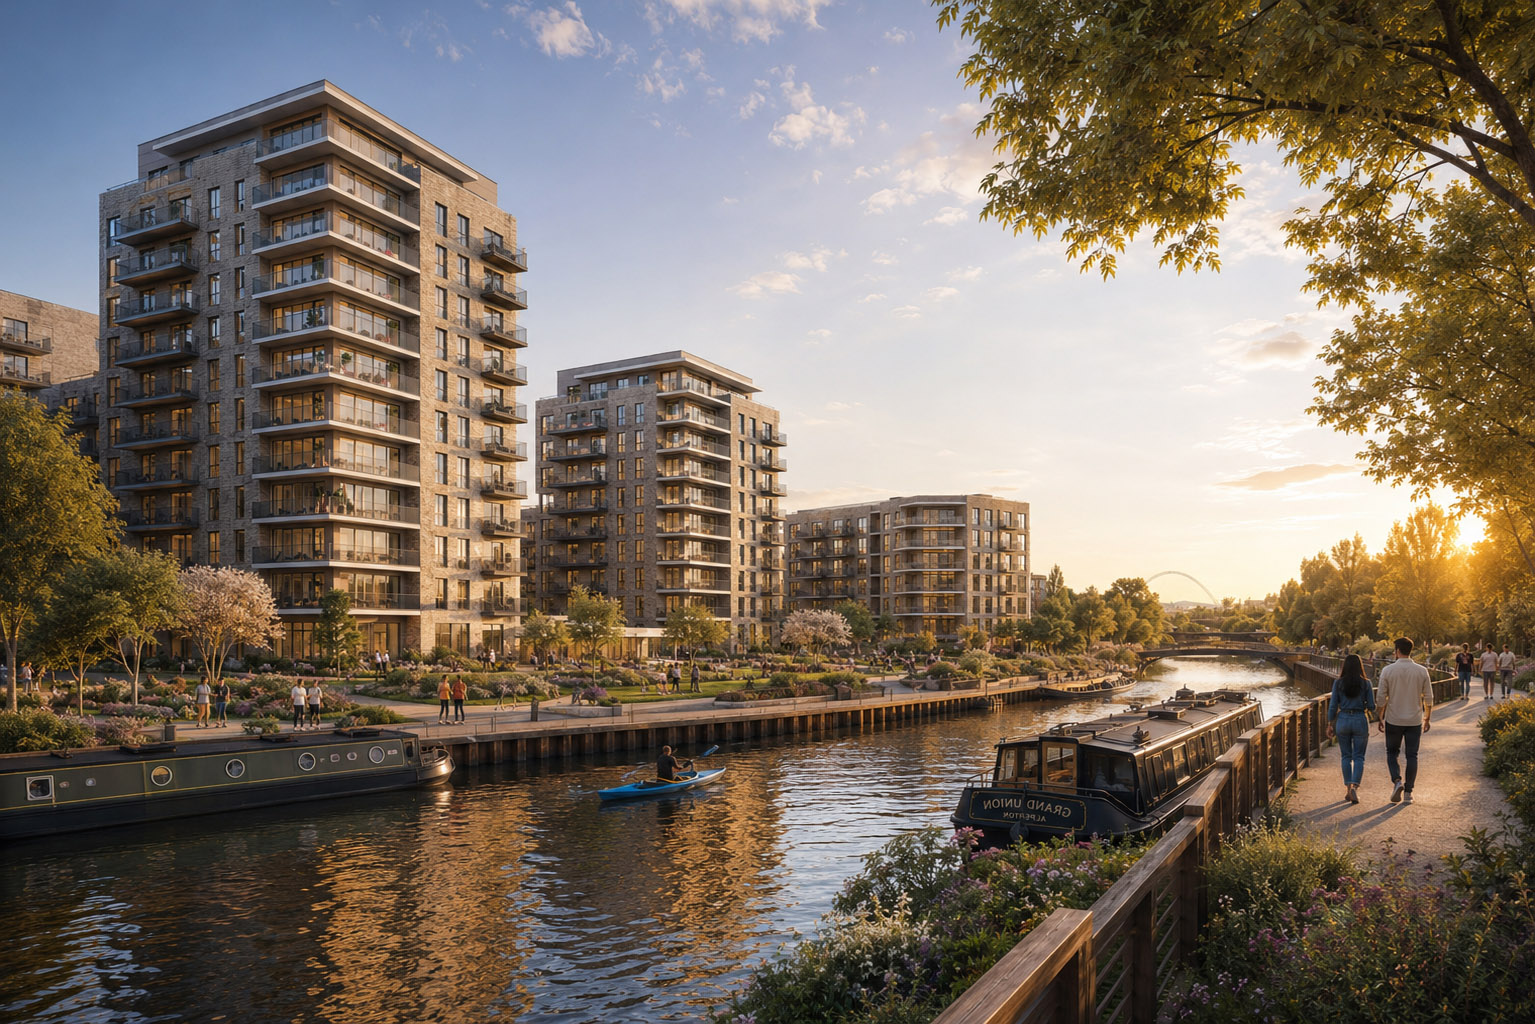
Grand Union was a large new-build, waterside development in Alperton, delivering apartments alongside restaurants, bars and a central community hub. Set within 11 acres of landscaped gardens and riverside walkways, the project required carefully coordinated building services design to suit a high-density residential environment with complex pipework layouts and movement considerations.
Our Approach
VIP worked closely with the client from an early design stage, providing our Expansion Design Service to support accurate system planning and coordination. Using our in-house technical expertise, we carried out a full design take-off, assessing pipe routes, loads and movement requirements across the development. Marked-up drawings were produced to clearly define the location and specification of expansion joints, anchors and guides, helping the wider design team.
Execution
Following design sign-off, VIP supplied a complete package of expansion joints, anchors and guides in line with the agreed drawings. Our team maintained close communication throughout, responding quickly to queries and accommodating minor design refinements as the project progressed. Products were supplied to specification, with a focus on quality, compliance and long-term performance, ensuring the systems installed were suitable for the demands of a large residential scheme.
The Outcome
The coordinated design and clear documentation helped the client deliver a well-planned expansion system with minimal disruption on site. The project demonstrated VIP’s ability to combine technical knowledge with hands-on design support, offering a level of service and responsiveness that adds real value on complex residential developments.